

For more information regarding the value of a property, please contact us for a free consultation.
8329 Rosehill RD Lenexa, KS 66215
Want to know what your home might be worth? Contact us for a FREE valuation!

Our team is ready to help you sell your home for the highest possible price ASAP
Key Details
Sold Price $570,000
Property Type Single Family Home
Sub Type Single Family Residence
Listing Status Sold
Purchase Type For Sale
Square Footage 3,429 sqft
Price per Sqft $166
Subdivision Greystone South
MLS Listing ID 2631043
Sold Date 11/05/26
Style Tudor
Bedrooms 5
Full Baths 3
Half Baths 1
HOA Fees $41/ann
Year Built 1978
Annual Tax Amount $5,491
Lot Size 0.349 Acres
Acres 0.34919652
Property Sub-Type Single Family Residence
Source hmls
Property Description
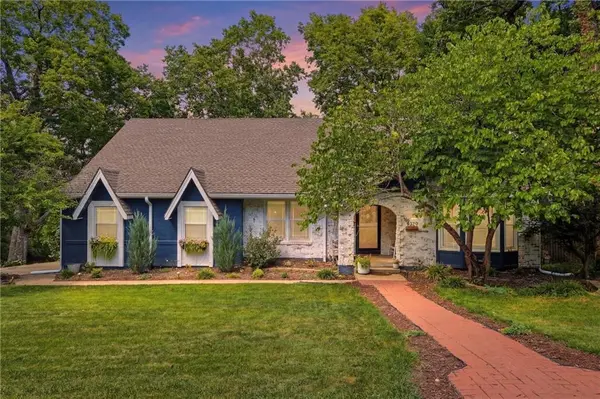
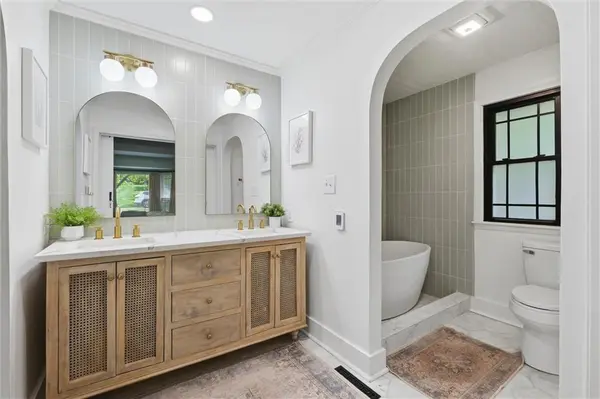
It's rare to find a home that checks every design box. This one does—and at an incredible value! A magazine-worthy kitchen, soaring ceilings, a spa-inspired main-level primary suite, custom mudroom, and an exceptional walkout lower level come together in a home that feels timeless and effortlessly livable. Recent improvements include a brand-new roof and gutters, bamboo flooring, beautifully remodeled bathrooms, curb-appeal enhancing landscaping, interior and exterior paint, limewashed brick, and stylish wallpaper accents. Inside, you'll immediately notice how the wall of windows fills the main living area with natural light, framing the serene, wooded backdrop. The reimagined kitchen features soft-close cabinetry, quartz countertops, high-end light fixtures, and an oversized island designed for everyday living and entertaining. A cozy fireplace anchors the family room, which opens seamlessly to the expansive deck overlooking mature trees. Below the deck, a firepit creates an inviting gathering space, while the neighborhood park just beyond the backyard offers trails, playgrounds, and green space. The primary suite is a true retreat with radiant heated marble floors, a freestanding soaking tub within a luxurious wet room, dual vanities, and swoon-worthy walk-in closet. Upstairs, generously sized bedrooms include a built-in bunk room that's sure to become everyone's favorite sleepover destination. The finished walkout lower level expands the home's versatility with an updated bar, fireplace, recreation room, home office, and flexible spaces for game watches, movie nights, or overnight guests. An attached workshop, currently used as the perfect “she shed,” offers additional space for hobbies, crafting, woodworking, or creative projects. Located within the Shawnee Mission Northwest High School attendance area with easy highway access, shopping, and dining just minutes away, this hard-to-find home offers a thoughtful blend of modern design and everyday convenience.
Location
State KS
County Johnson
Rooms
Basement Finished, Walk-Out Access
Interior
Heating Forced Air
Cooling Electric
Flooring Carpet, Wood
Fireplaces Number 3
Fireplaces Type Great Room, Primary Bedroom, Recreation Room
Fireplace Y
Laundry In Kitchen
Exterior
Parking Features true
Garage Spaces 2.0
Fence Other
Amenities Available Play Area
Roof Type Composition
Building
Lot Description Adjoin Greenspace, Corner Lot, Many Trees, Wooded
Entry Level 1.5 Stories
Sewer Public Sewer
Water Public
Structure Type Brick/Mortar
Schools
Elementary Schools Rising Star
Middle Schools Trailridge
High Schools Sm West
School District Shawnee Mission
Others
HOA Fee Include All Amenities,Curbside Recycle,Trash
Ownership Private
Acceptable Financing Cash, Conventional, FHA, VA Loan
Listing Terms Cash, Conventional, FHA, VA Loan
Read Less

NEARBY SCHOOLS & BUSINESSES
GET MORE INFORMATION