
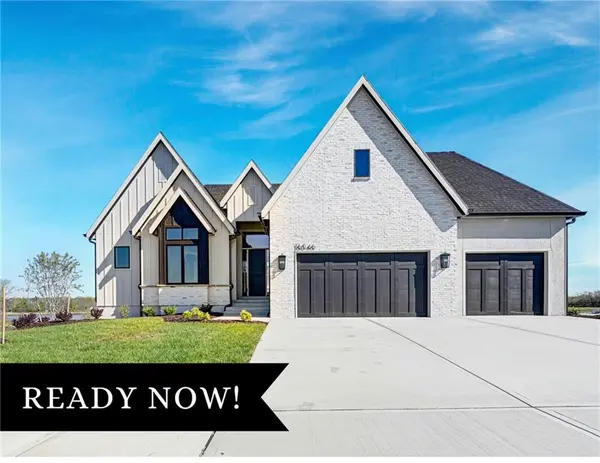


16046 S Twilight LN Olathe, KS 66062

Open House
Thu Oct 29, 11:00am - 5:00pm
Fri Oct 30, 11:00am - 5:00pm
UPDATED:
Key Details
Property Type Single Family Home
Sub Type Single Family Residence
Listing Status Active
Purchase Type For Sale
Square Footage 3,653 sqft
Price per Sqft $328
Subdivision Heritage Ranch
MLS Listing ID 2542838
Style Contemporary
Bedrooms 4
Full Baths 4
Half Baths 2
HOA Fees $650/ann
Year Built 2025
Annual Tax Amount $16,199
Lot Size 0.306 Acres
Acres 0.30647382
Property Sub-Type Single Family Residence
Source hmls
Property Description
Located in the sought-after Heritage Ranch, a Lambie-Rieke community, residents enjoy a state-of-the-art pool, clubhouse, trails, pickleball courts, play area, half-court basketball, ponds, and more. Adjacent to Heritage Park, with a dog park, sports facilities, golf, lake, and trails. Discover one of the last new-home communities in Johnson County! LOT 121. Onsite sales offices open daily. Monday - Saturday 11am to 5pm and Sunday noon to 5pm.
Location
State KS
County Johnson
Rooms
Other Rooms Main Floor BR, Main Floor Primary Bedroom, Office, Recreation Room
Basement Basement BR, Finished, Walk-Out Access
Interior
Interior Features Custom Cabinets, Kitchen Island, Pantry, Walk-In Closet(s)
Heating Forced Air
Cooling Electric
Flooring Carpet, Tile, Wood
Fireplaces Number 1
Fireplaces Type Gas Starter, Hearth Room
Fireplace Y
Appliance Dishwasher, Disposal, Microwave, Gas Range
Laundry Main Level
Exterior
Parking Features true
Garage Spaces 3.0
Fence Metal
Amenities Available Clubhouse, Party Room, Pickleball Court(s), Pool, Trail(s)
Roof Type Composition
Building
Lot Description Corner Lot, Cul-De-Sac, Estate Lot, Sprinkler-In Ground
Entry Level Reverse 1.5 Story
Sewer Public Sewer
Water Public
Structure Type Brick Veneer,Lap Siding,Stucco
Schools
Elementary Schools Arbor Creek
Middle Schools Chisholm Trail
High Schools Olathe South
School District Olathe
Others
HOA Fee Include All Amenities
Ownership Private
Acceptable Financing Cash, Conventional
Listing Terms Cash, Conventional

NEARBY SCHOOL & BUSINESS
GET MORE INFORMATION